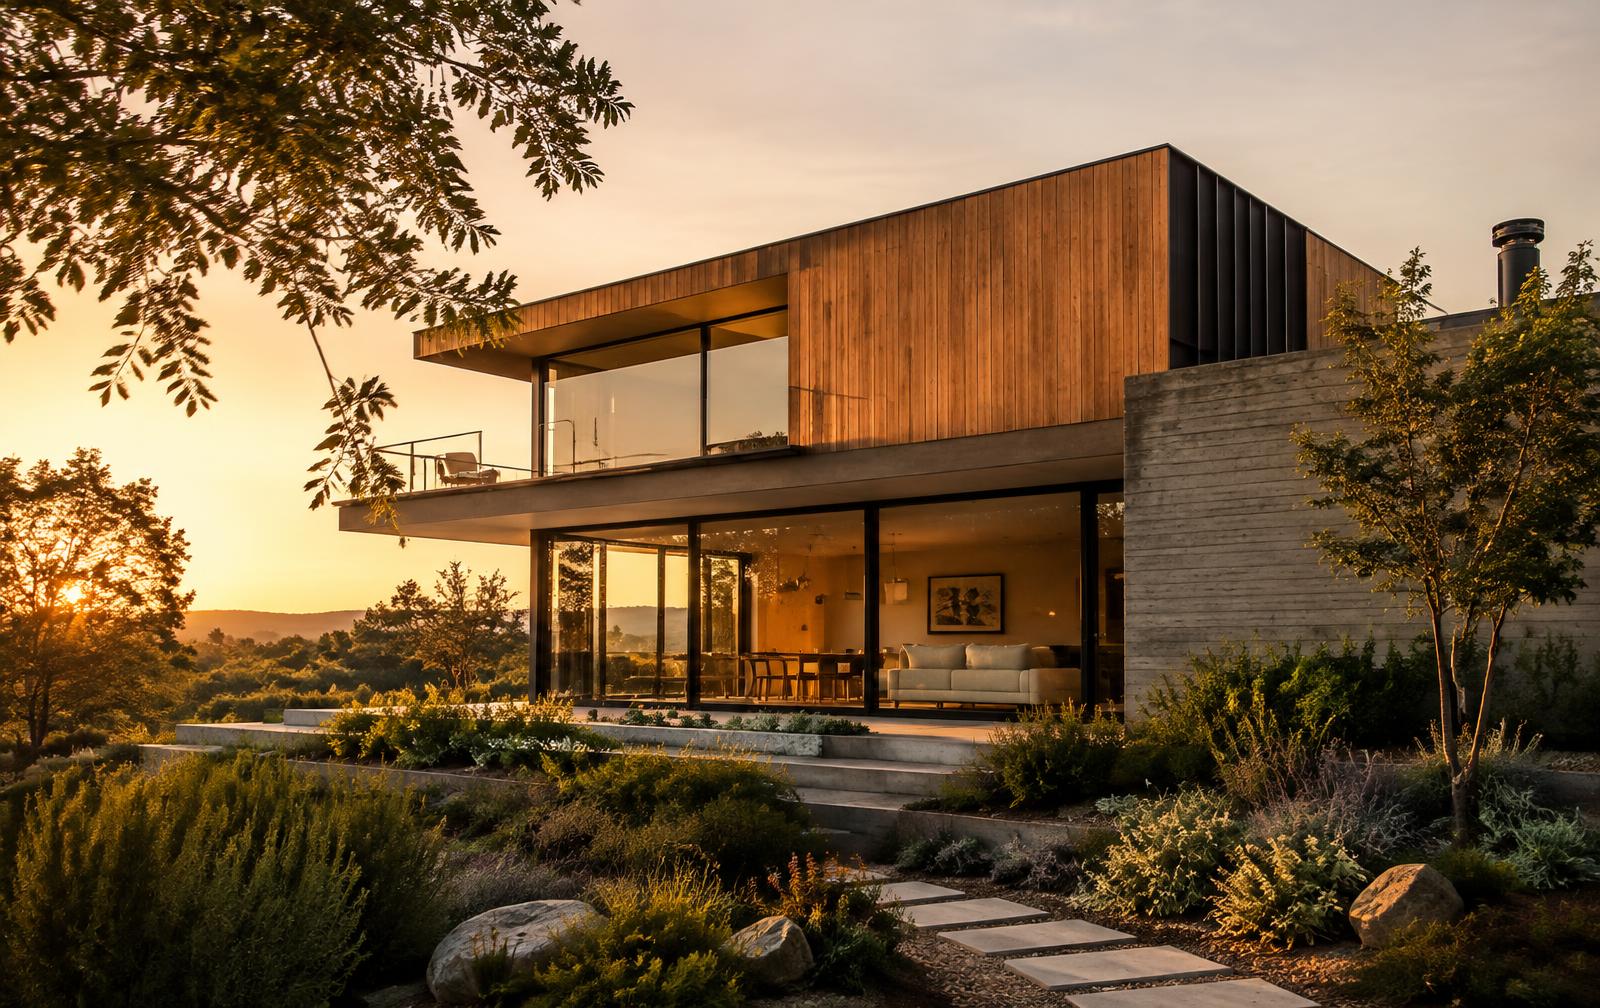
The House Project
A home built around light.
240 m²
Living space
4
Bedrooms
3
Bathrooms
2026
Completed
The rooms
Open Living
Double-height lounge and kitchen opening onto the garden.
Master Suite
Private wing with walk-in wardrobe and en-suite.
Studio
A quiet workspace with north light.
Garden Terrace
Covered deck for outdoor living all year.
Build timeline
- 01Design
Concept, plans and approvals
- 02Foundation
Site prep and concrete slab
- 03Structure
Timber frame and roof
- 04Finishing
Interiors, landscaping, handover